
EvolutionToronto W08, ON M9A 5G8
Mortgage Calculator
Monthly Payment (Est.)
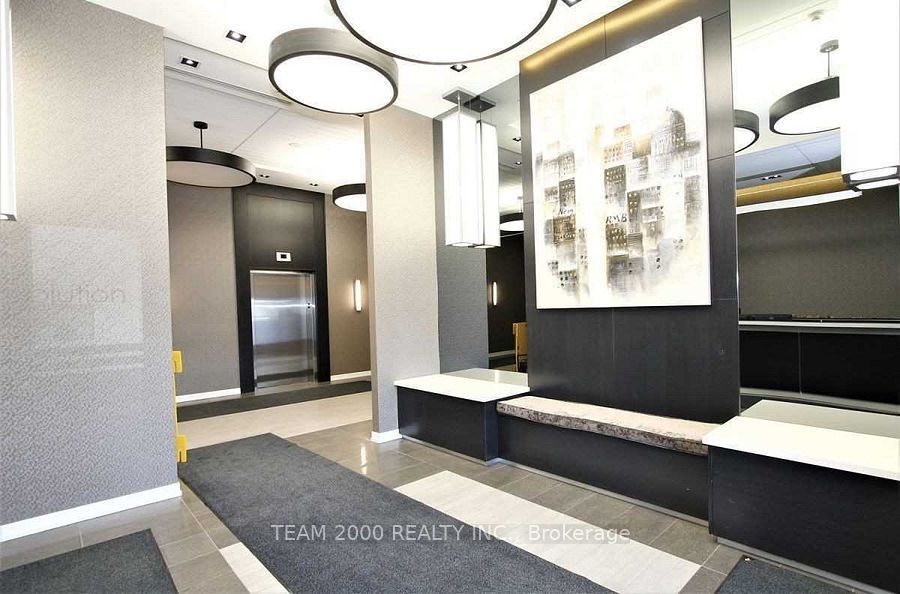
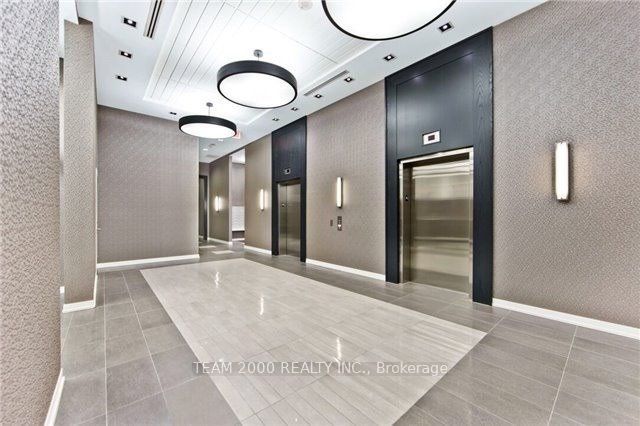
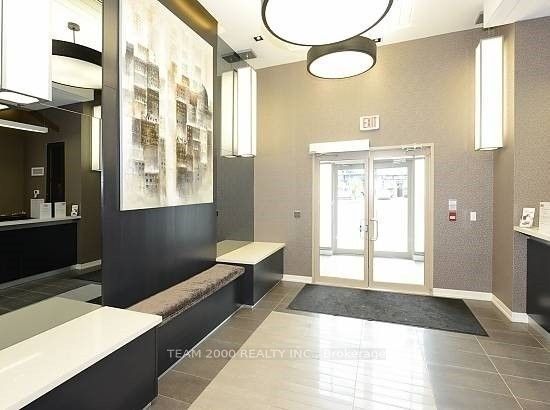
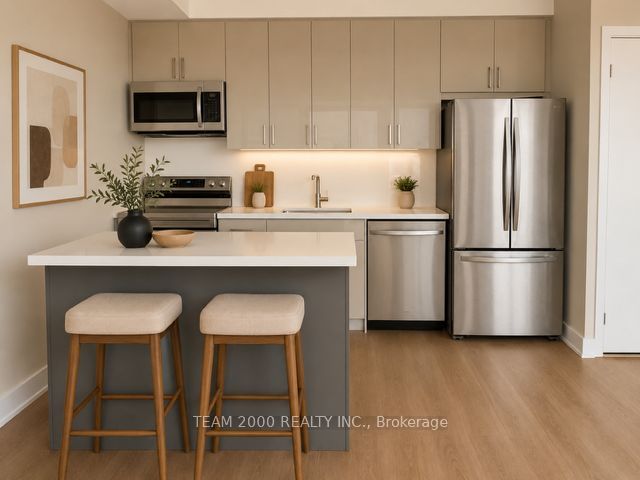
$2,053Live In The Heart Of Toronto's West Side Open Concept Luxurious 1 Bedroom Suite. Professionally Renovated With Contemporary Finishes Throughout, This Bright And Inviting Suite Is Turn Key And Truly Move-In Ready. The Open-Concept Living Space Features Brand-New Flooring, A Stunning New Kitchen With Sleek Quartz Countertops, An Undermount Sink, Brand New Samsung Stainless Steel Appliances, And Modern Cabinetry Designed For Both Style And Functionality. The Renovated Bathroom Showcases New Tilework, Completing The Fresh, Contemporary Appeal. Step Outside To An Oversized Private Balcony-An Exceptional Extension Of Your Living Space That's Perfect For Relaxing, Entertaining, Or Enjoying Your Morning Coffee. Ideally Located Just Steps To Public Transit, Shopping, Parks, And Everyday Amenities, With Quick Access To Major Highways And The Kipling Transit Hub. Dine In Or Dine Out With A Myriad Of Restaurants At The Islington Village Or Hop On The Subway & Enjoy A Short Commute Into The Downtown Core. Professionally Managed With A Host Of Features This Is An Outstanding Opportunity For First-Time Buyers, Downsizers, Or Investors Seeking A Turnkey Home In A Highly Convenient Etobicoke Location.
| 8 hours ago | Listing first seen on site | |
| 9 hours ago | Listing updated with changes from the MLS® |

Listing information is provided by Participants of the Toronto Real Estate Board. VOW information is provided exclusively for personal, non-commercial use, and may not be used for any purpose other than to identify prospective properties consumers may be interested in purchasing. Information is deemed reliable but not guaranteed. Copyright 2026, Toronto Real Estate Board
Last checked 2026-07-14 02:42 AM UTC